
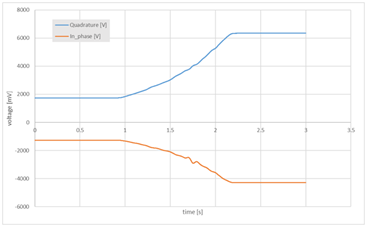
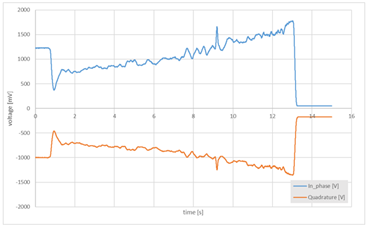
Left: Results from laboratory test, right: Result from real environment test
Eddy current tests were carried out on components supplied by Safe Metal to assess the detectability of cracks previously identified using the MPI technique. Tests performed have highlighted several critical issues, mainly due to the complex geometry of the parts and the suboptimal surface finish after plasma scoring. These factors significantly reduce the reliability of this technique in robotic applications. To evaluate the real impact of surface finish, additional tests were conducted on milled samples. The graph shows a strong noise that makes it very difficult to identify the presence or not of cracks. The real tests presented two main problems:
- Maintaining the correct positioning accuracy of the part in front of the probe to ensure the correct working distance. Instead of 0.5 mm ± 0.25 mm, it is now no less than 2 mm.
- Maintaining the working distance during scanning (± 0.1 mm) without making adjustments too quickly to avoid excessive noise.
For these reasons, a potential crack in the material could be obscured, especially if the surface deviates too much from the probe. Considering the big effort put in and the results obtained, Eddy Current is not a suitable alternative to MPI and will not be further analysed.

